
BS 8214:2026 and the Quarterly Check: What Your Fire Risk Assessment Now Demands
Fire door compliance in 2026 depends on more than installing a certified doorset and filing away its paperwork. Fire-resisting and smoke control doors must remain effective in use, their condition must be monitored, and inspection findings must be acted upon promptly and reflected in the building’s wider fire safety strategy.
The arrival of BS 8214:2026 reinforces that responsibility. The revised code of practice, which supersedes BS 8214:2016 and came into effect on 31 March 2026, provides broader and clearer guidance on the specification, installation and maintenance of fire-resisting and smoke control doors.
However, one important distinction must be made at the outset: BS 8214:2026 does not create the quarterly inspection duty. That legal duty comes from Regulation 10 of the Fire Safety (England) Regulations 2022. BS 8214:2026 helps responsible persons establish a technically sound, risk-based approach to maintaining doors and ensuring that their fire risk assessment remains accurate.
For property owners, managing agents and responsible persons, the practical message is direct: fire door checks must no longer be treated as isolated maintenance tasks. They must form part of a documented and continuously managed fire safety process.
What BS 8214:2026 changes
The previous edition was principally associated with timber-based fire door assemblies. The 2026 edition has a wider scope, covering fire-resisting and smoke control doors made from materials including:
Timber
Steel
Aluminium
Glazed metal
Composite materials
The standard applies to doors designed to provide fire resistance and smoke control, with performance supported by appropriate testing and classification evidence, including testing to BS 476 or the relevant BS EN 1634 standards.
The change is significant because it reflects the way buildings are actually constructed and operated. Commercial premises and multi-occupied residential buildings often contain a mixture of timber, metal, composite and glazed doors, all serving different purposes within the fire strategy.
BS 8214:2026 also strengthens the understanding that a fire door is a complete system, not merely a door leaf. Its effectiveness depends on the coordinated performance of:
The door leaf
The frame and fixings
Intumescent strips and smoke seals
Hinges, latches, locks and self-closers
Glazing and glazing systems
Thresholds and under-door gaps
The surrounding wall and frame-to-wall interface
A compliant door leaf can still fail to provide adequate protection if the frame is damaged, the closer is ineffective, the seals have been painted over or the installation interface has been poorly formed.
Sorrell Ltd has previously explained this wider approach in its guide to the complete system approach under BS 8214:2026.
The quarterly communal fire door duty
Under Regulation 10, where the top storey of a relevant residential building is more than 11 metres above ground level, the responsible person must:
Arrange checks of fire doors in communal areas at least every three months.
Use best endeavours to check all flat entrance fire doors at least every 12 months.
The quarterly requirement applies to communal fire doors such as doors serving:
Stairways and protected lobbies
Corridors and compartment lines
Plant rooms and service cupboards
Risers and electrical cupboards
Other common areas forming part of the building’s fire safety arrangements
The annual flat entrance door requirement is based on best endeavours. Access arrangements, resident cooperation and repeated failed appointments should be recorded carefully so that the responsible person can demonstrate the steps taken.
The government’s guidance makes clear that these Regulation 10 checks are intended to be simple visual and functional checks. They do not replace a suitable and sufficient fire risk assessment, nor do they replace periodic specialist assessments of the fire doors and the building’s fire strategy.
They are also not an instruction to replace every existing door simply because it was manufactured before 2026. Existing doors should be assessed against the risk they are required to address, their condition, their original design and the findings of the fire risk assessment. Replacement may be necessary where a door is inadequate, damaged beyond effective repair or has been altered in a way that compromises its performance.
Component checks that should not be overlooked
A quarterly check should be straightforward, but it must still be carried out thoroughly and consistently. The person completing it should understand the purpose of the door and know when an issue requires escalation to a competent fire door contractor.
Self-closers
A fire door that does not close fully into its frame cannot reliably restrict the movement of fire and smoke.
The self-closer should be checked to confirm that the door closes fully from different opening positions, including when opened widely and when opened only slightly. It should overcome resistance from the latch, floor coverings or minor friction at the threshold.
Where a door is held open by an electromagnetic device, the appropriate test method must be followed. The door should not simply be pulled from its magnet if doing so could damage the equipment or produce an unreliable result. Where provided, the test button or linked detection system should be used.
Gaps and alignment
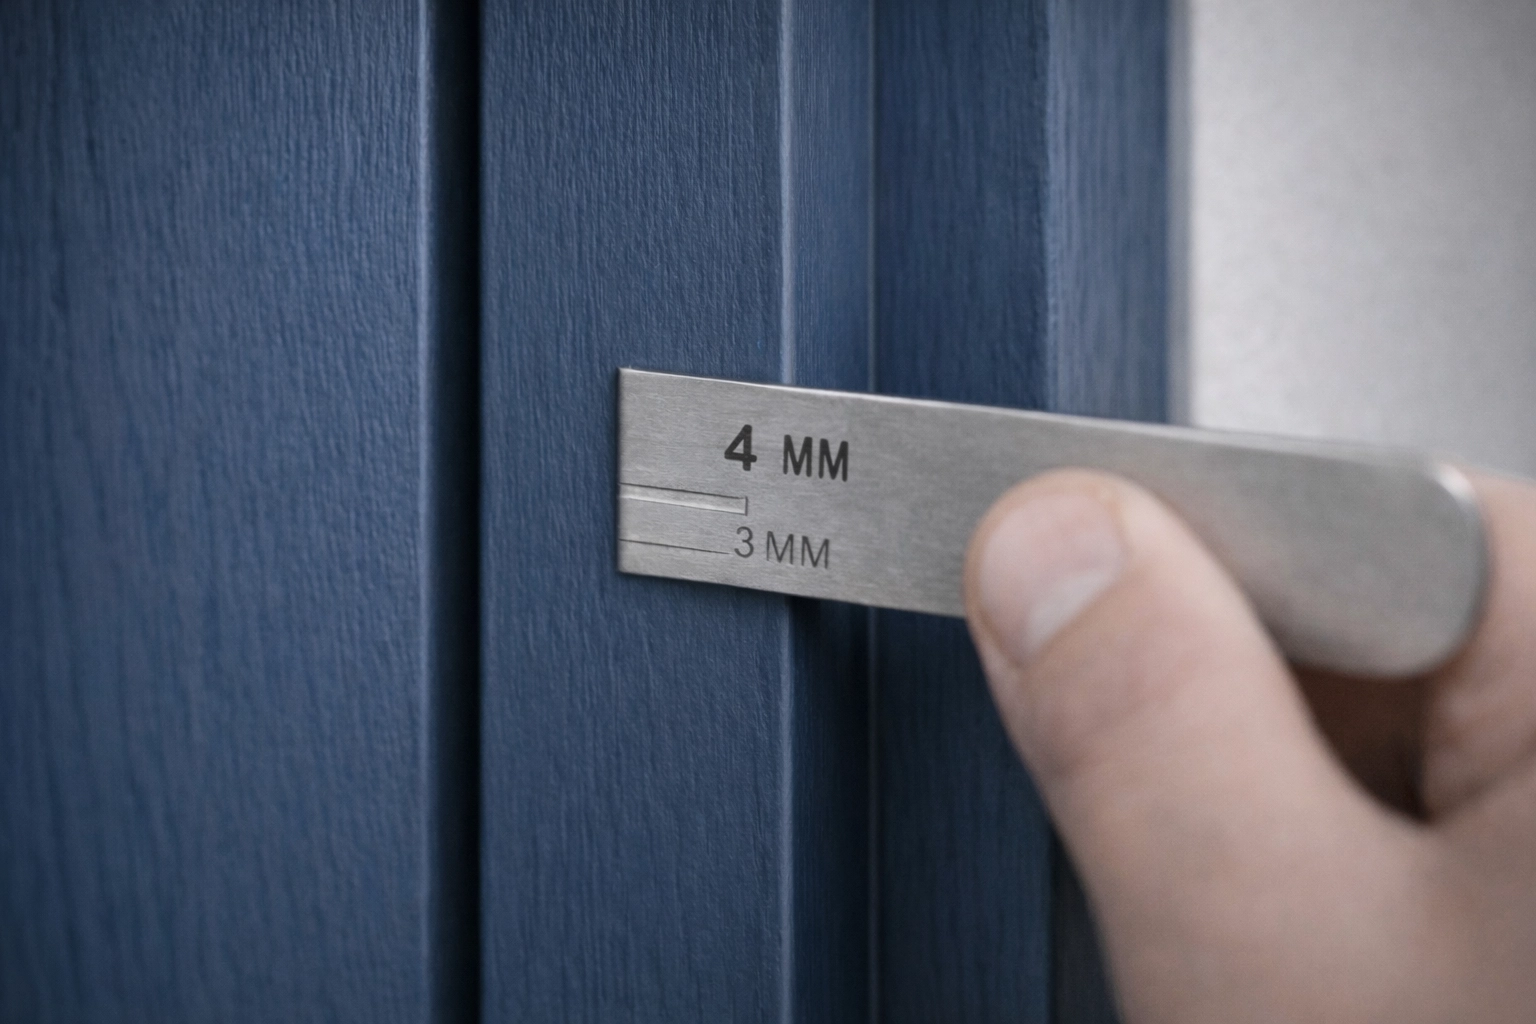
The gap between the door leaf and frame should be checked around the head and jambs. As a general industry reference, gaps are commonly expected to be approximately 2–4mm, subject to the doorset’s specification and the relevant assessment.
The bottom gap should be as small as practicable while allowing the door to close without snagging on the floor. A gap that is too large may allow excessive smoke leakage and can indicate distortion, hinge failure, settlement or an unsuitable installation.
Intumescent strips and smoke seals
Intumescent strips expand when exposed to heat, helping to seal the perimeter between the door leaf and frame. Smoke seals help limit the passage of cold smoke before the intumescent material activates.
Inspectors should identify whether the strips and seals are:
Present where required by the doorset specification
Continuous and undamaged
Firmly secured
Making appropriate contact with the opposing surface
Free from paint, adhesive, debris or unauthorised alteration
The absence of a strip or seal is not automatically proof that a door is unsuitable, particularly in older buildings. The correct conclusion depends on the door’s design, evidence, location and fire risk assessment. Any uncertainty should be referred for competent assessment rather than resolved through guesswork.
Hinges, glazing and ironmongery
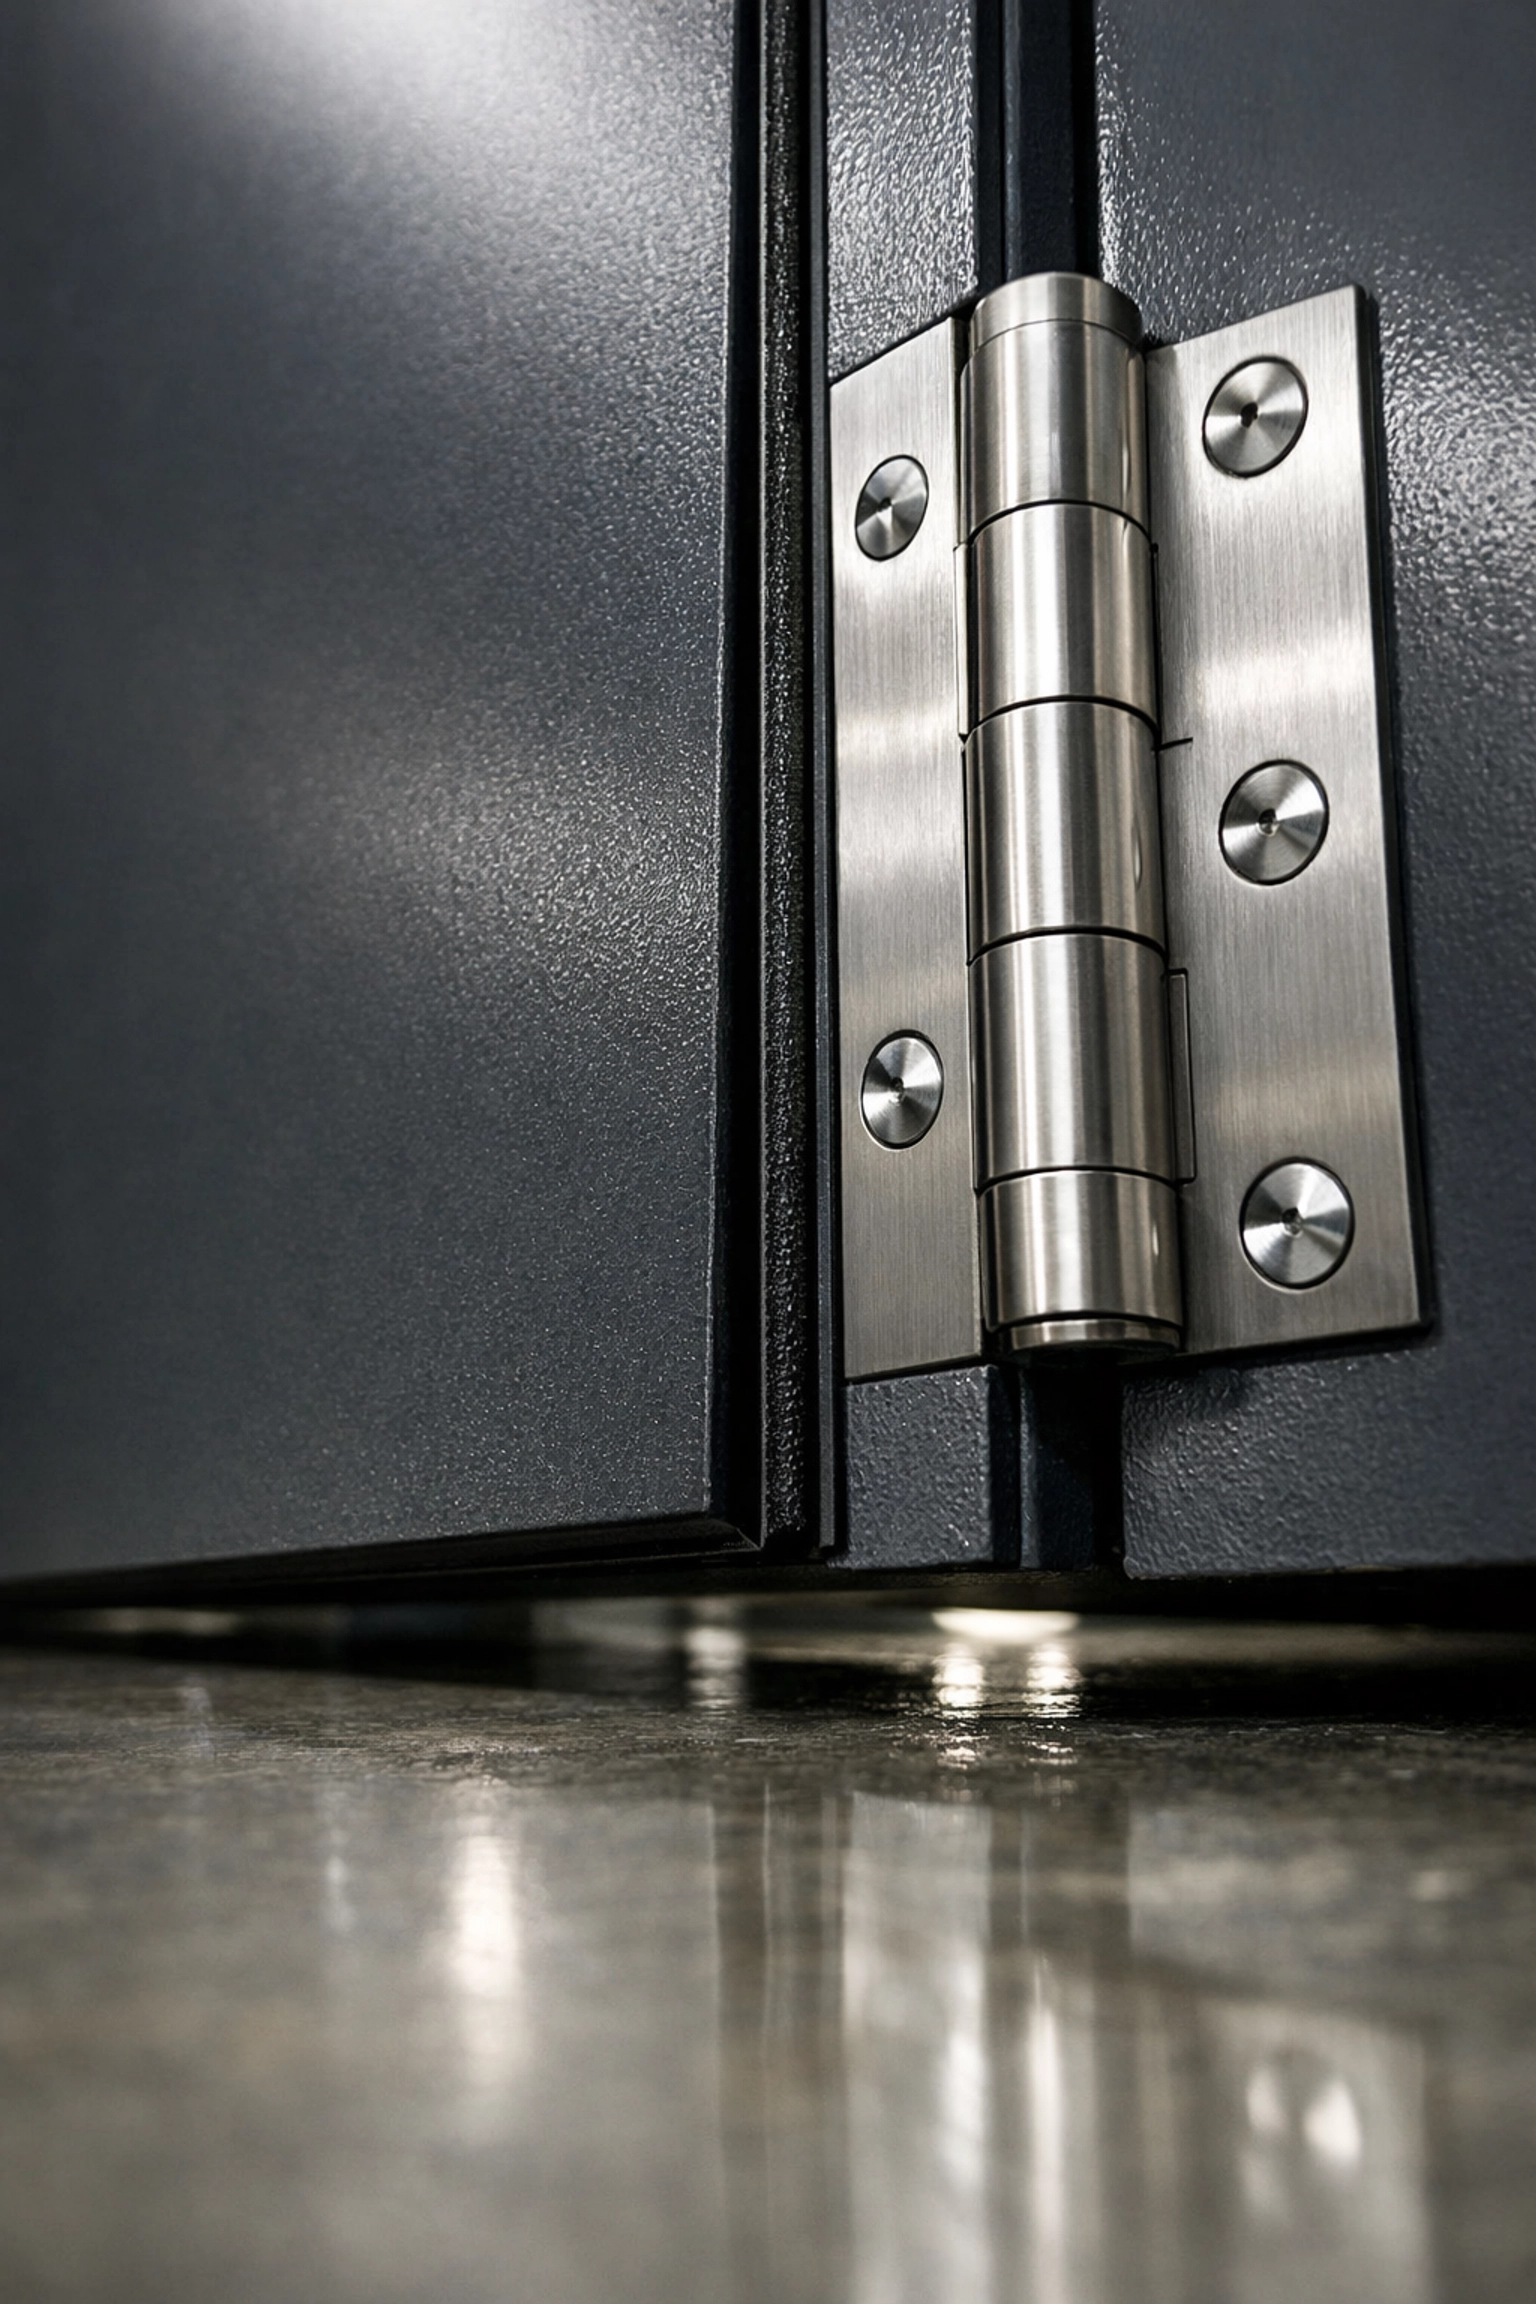
Hinges should be checked for missing or loose screws, visible damage, distortion and signs that the door has dropped. Locks, latches, handles and other ironmongery should also be inspected for damage or unauthorised substitution.
Glazing must be examined for cracking, damage or deterioration in the glass and its surrounding glazing system. A replacement pane or beading arrangement should not be assumed to be suitable merely because it fits the opening.
Why the findings must feed into the fire risk assessment
The purpose of the quarterly check is not simply to produce a series of completed forms. The findings should confirm whether the assumptions made in the fire risk assessment remain valid.
The assessment should identify the relevant fire doors, explain their role within the fire strategy and establish how they will be inspected, maintained and repaired. If routine checks repeatedly identify the same defects, the issue may not be limited to individual doors. It could indicate:
Excessive wear caused by high traffic
Incorrect or unsuitable ironmongery
Poor installation
Damage caused by building users
Inadequate resident communication
Defects in the surrounding building fabric
An inspection frequency that is too low for the risk
A wider failure in the maintenance regime
In these circumstances, the responsible person should not simply close each individual defect and continue as before. The pattern must be evaluated, and the fire risk assessment should be reviewed where the findings indicate that the existing arrangements are no longer sufficiently effective.
A change in occupancy, refurbishment, alterations to escape routes, replacement doors, new access-control equipment or passive fire installation work should also trigger a review of the relevant fire safety information.
The quarterly check is therefore one source of evidence within the building’s safety management system. It is not a substitute for a comprehensive fire risk assessment.
How to record and act on each finding
A robust record should allow another competent person to understand what was checked, what was found and what happened next. At a minimum, records should include:
Door identification and location : use a unique reference where possible.
Date and time of inspection.
Name and role of the person carrying out the check.
Type and purpose of the doorset.
Condition of the leaf, frame, glazing, seals and ironmongery.
Self-closer and latch result.
Gap or alignment observations.
Photographs of significant defects.
Risk classification and immediate control measures.
Responsible person for arranging the repair.
Target completion date.
Completion evidence and close-out date.
A “failed” result without an action owner is not an effective compliance record. Nor is a repair marked complete without evidence that the door has been rechecked.
Where a defect could materially affect the door’s ability to protect an escape route or restrict fire and smoke spread, it should be escalated without delay. Temporary controls may be required, but these should be determined by a competent person and documented clearly until permanent remedial work is completed.
What property owners should do now
Property owners and responsible persons should take the following steps:
Confirm whether the building falls within the scope of the quarterly Regulation 10 duty.
Review the current fire risk assessment and fire door inventory.
Identify every communal fire door requiring routine checks.
Confirm how flat entrance door access will be arranged and recorded.
Update checklists so they cover self-closers, gaps, seals, hinges and visible damage.
Compare findings against the assumptions and controls in the fire risk assessment.
Establish clear repair priorities, ownership and completion dates.
Retain evidence of inspections, failed access attempts, repairs and rechecks.
Arrange a competent specialist inspection where recurring or technically complex defects are found.
Review the assessment after significant alterations, refurbishment or repeated inspection failures.
Sorrell Ltd supports property owners and building managers with fire door inspections, fire door installations, fire risk assessments and passive fire installations. Our team can evaluate the complete doorset and its surrounding interfaces, identify defects that require remediation, and help ensure that inspection findings are translated into practical, documented action.
The legal duty is not optional where it applies. Maintaining the effectiveness of the building’s fire precautions is your responsibility.
Conclusion
BS 8214:2026 raises the standard for how fire-resisting and smoke control doors are understood, installed and maintained. Its wider scope and system-based approach make it clear that compliance depends on the complete doorset and its relationship with the building fabric.
The quarterly communal fire door check, where required by Regulation 10, provides an essential minimum control. Its real value is achieved when every finding is recorded accurately, acted upon promptly and used to test whether the fire risk assessment still reflects the building as it exists today.
Meticulously maintained fire doors support safer escape routes, stronger compliance evidence and greater confidence that the fire strategy will perform when it is needed. Sorrell Ltd can help property owners establish that level of integrity through thorough inspection, competent installation, effective remediation and comprehensive fire safety records.
For further guidance, read Sorrell Ltd’s articles on BS 8214:2026 and what it means for your building, fire risk assessments, and keeping compliance records audit-ready.

Comments